name

1379 Charles Dr #E5 Longmont Unit: #E5

  • Longmont, CO
  • $450,000
$450,000

1379 Charles Dr #E5 Longmont Unit: #E5

2 Beds 1 Bath 1,190 Sq.Ft. 0.47 Acres

Description

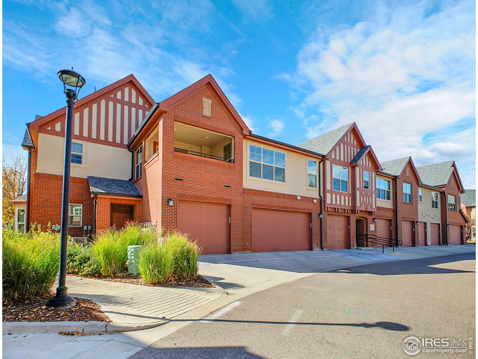
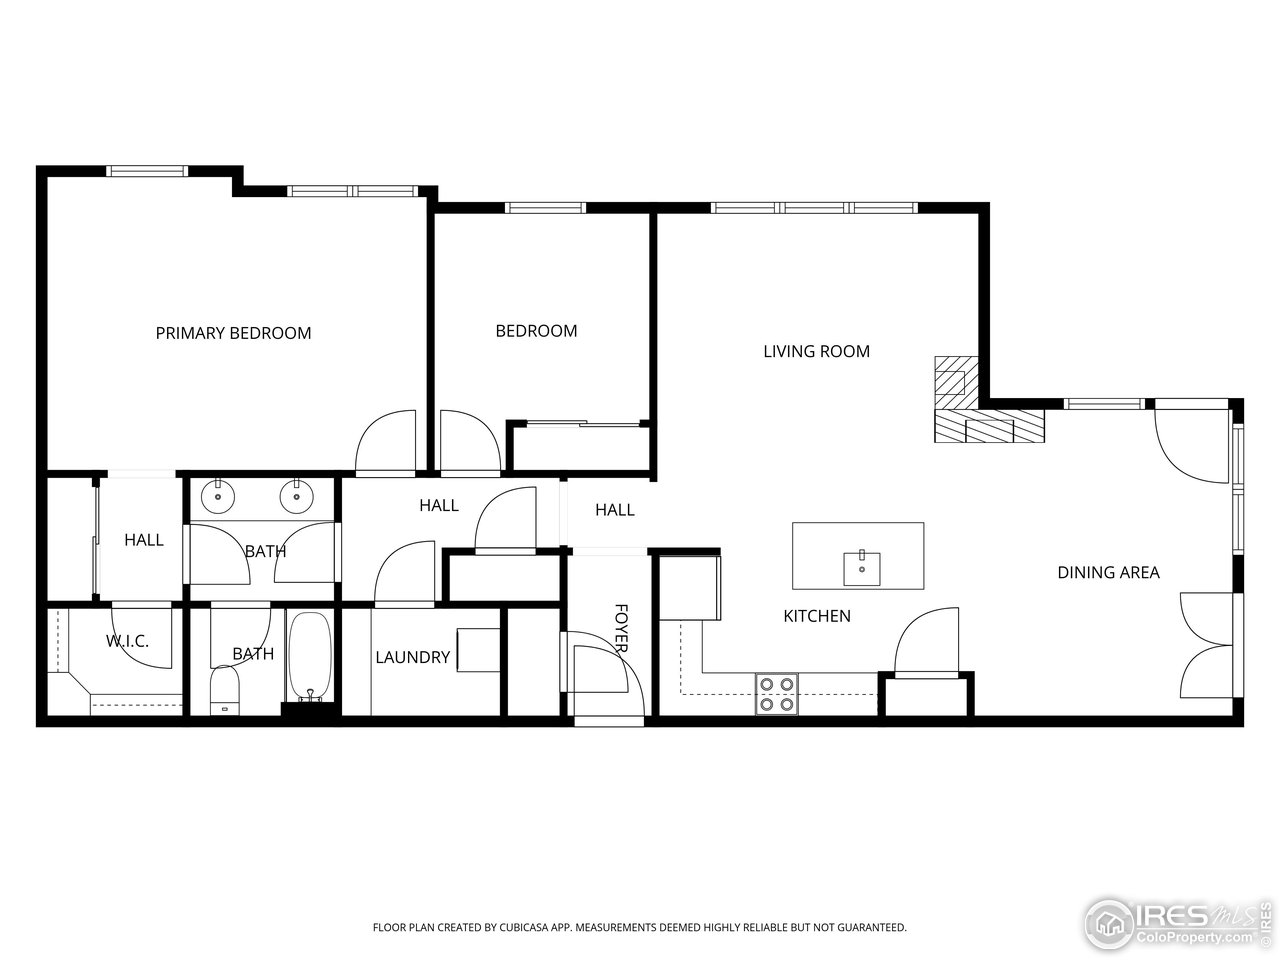

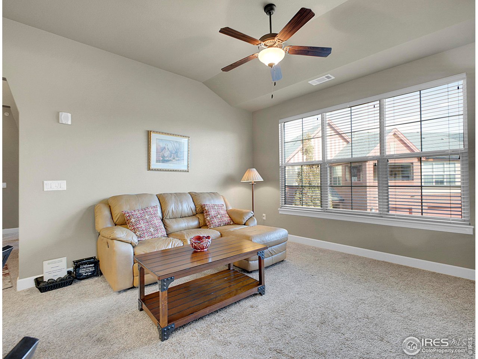
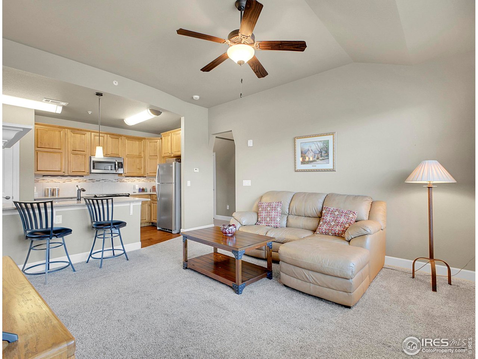
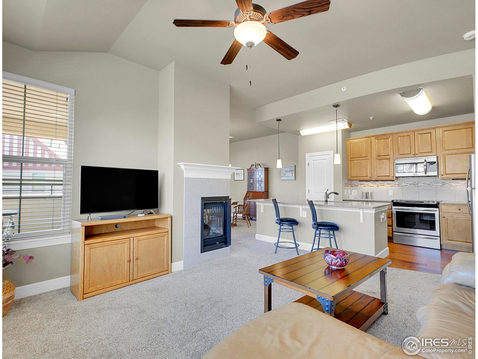


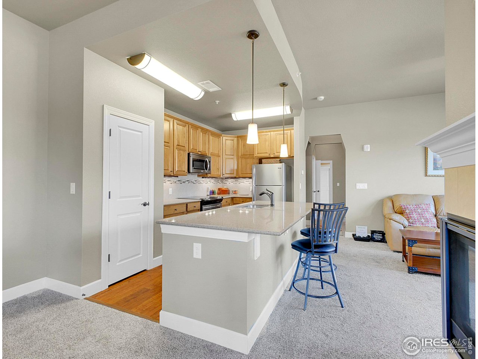

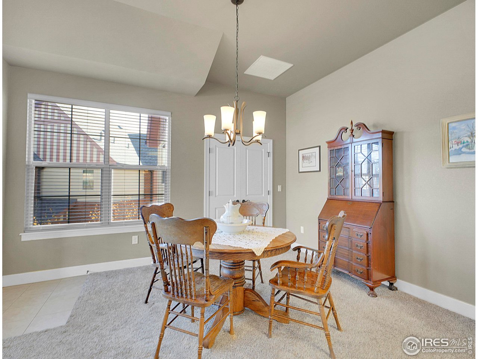
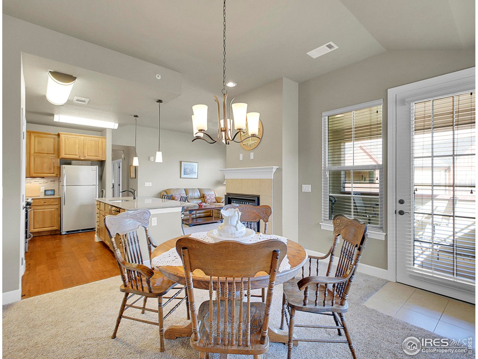
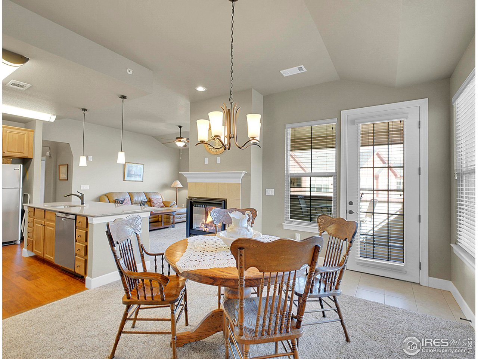
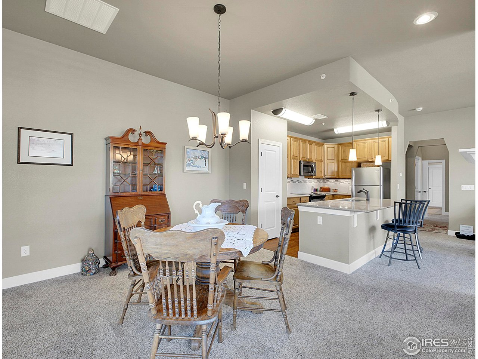
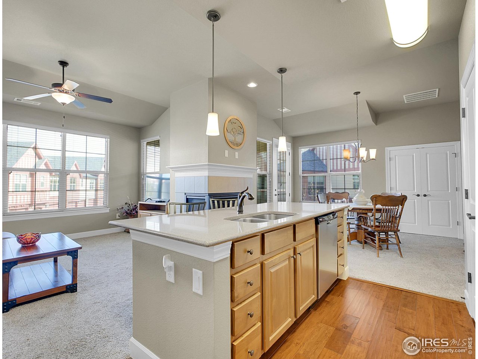
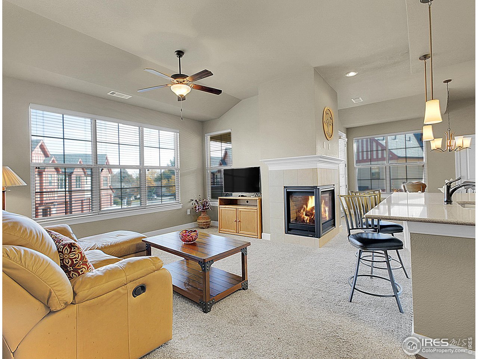
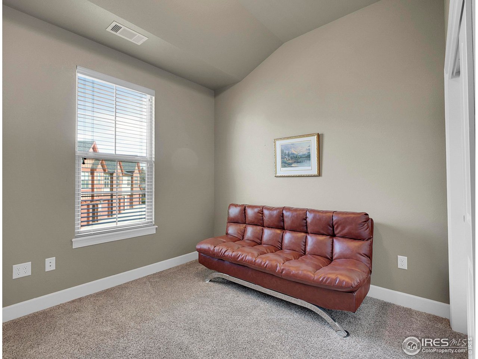
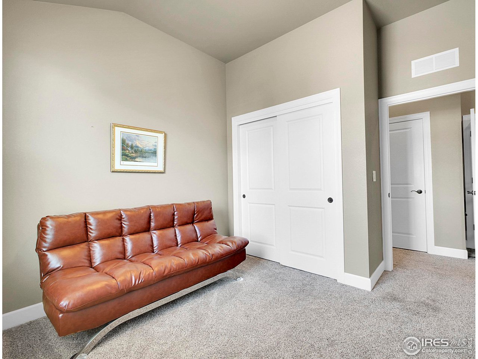
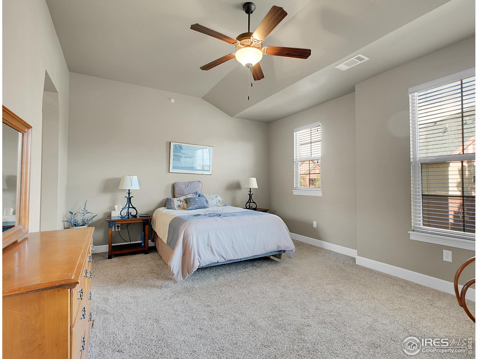
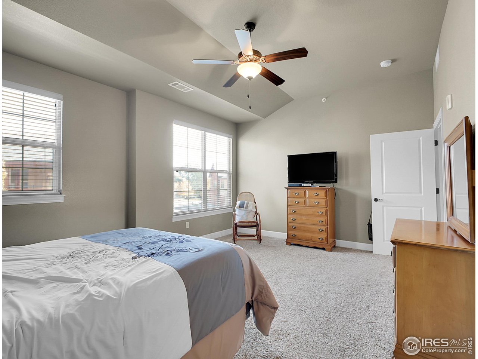
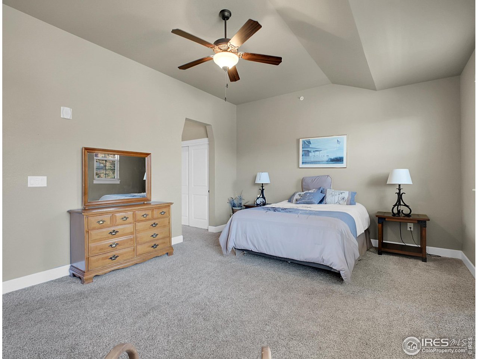
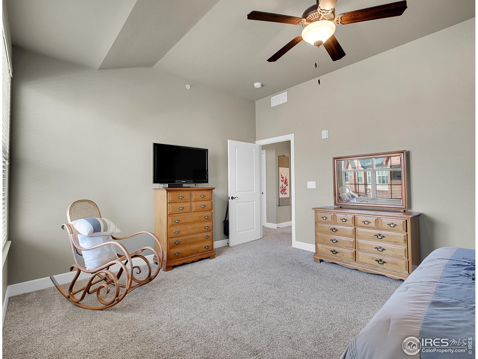
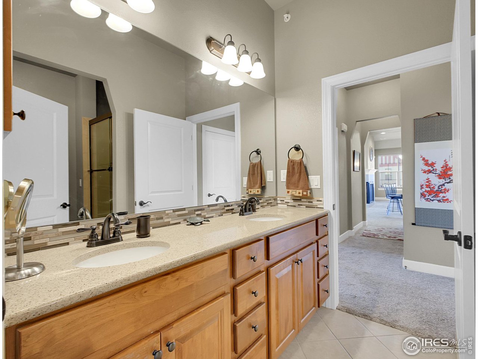
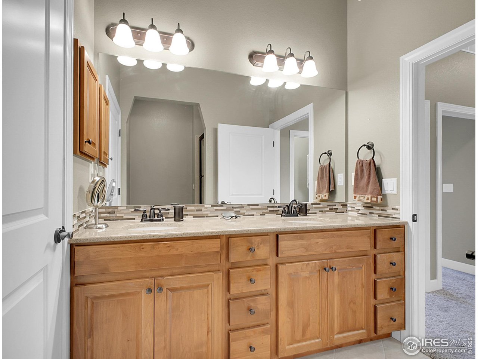

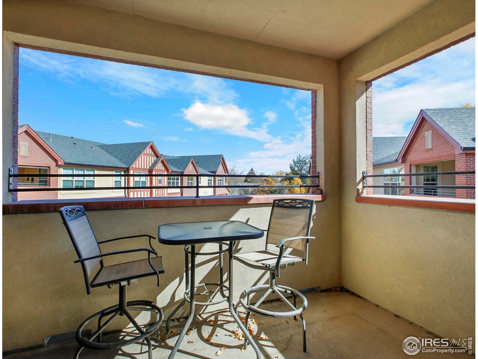
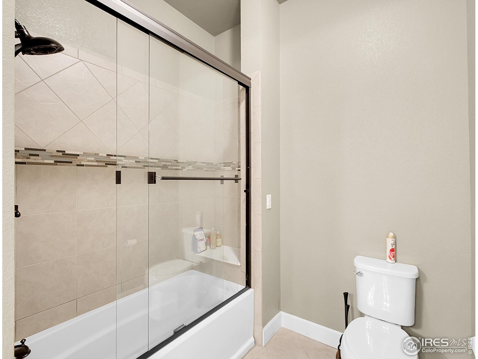
Longmont Corner Residence. Welcome to effortless living in this quiet, secure 60+ community-where comfort, convenience, and connection come together. Ascend the elevator to your corner 2nd-floor retreat, featuring rare covered terrace ideal for relaxing afternoons or morning coffee. Inside, high ceilings and plentiful windows fill the home with natural light. A two-sided gas fireplace gracefully separates the living and dining spaces, creating cozy ambiance throughout. The kitchen offers excellent functionality with an island, bar seating, an electric range, a pantry, and abundant cabinetry. The spacious secondary bedroom enjoys bright, natural light, while the primary suite includes a calming ceiling fan, dual closets (including a walk-in), and a full ensuite bath. With low-maintenance living, a 1-car garage, and unbeatable access to nearby pickleball courts and a beautiful neighborhood park, this is the ultimate lock-and-leave lifestyle-without compromising comfort or community.

Share Property

Location

1379 Charles Dr #E5, Longmont, CO 80503

Status

Inactive

2016

2016

Year Built

2

2

Total Bedrooms

1

1

Total Bathroom

1,190

1,190

Sq.Ft.

Living Space

0.47

0.47

Acres

Lot Size

1.0

1.0

Garage Space
thumbnail
01

Interior

Total Bedrooms

2

Total Bathroom

1

Full Bathroom

1

Fireplace

Gas, Multi-Sided, Living Room

Appliances

Electric Range, Dishwasher, Refrigerator, Washer, Dryer, Microwave, Disposal

Other Interior Features

Eat-in Kitchen, Separate Dining Room, Open Floorplan, Pantry, Walk-In Closet(s), Kitchen Island
01

Exterior & Building

Story

1

Garage Space

1.0

Water Source

City

Utilities

Natural Gas Available, Electricity Available

Roof

Composition

Lot Features

Level, Abuts Park, City Limits, Paved, Sidewalks

Parking

Detached

Heat Type

Forced Air

Air Conditioning

Central Air

Sewer

Public Sewer

Disability Features

Main Floor Bath, Main Level Bedroom, Main Level Laundry, Accessible Elevator Installed

Other Exterior Features

Balcony
01

Lot & Area

Status

Inactive

Living Area

1,190 Sq.Ft.

Lot Size

0.47 Acres

MLS® ID

1046433

Type

Residential

Year Built

2016

Neighborhood

Longmont

Architecture Styles

Contemporary

Elementary School

Longmont Estates

Middle School

Westview

High School

Silver Creek

School District

ST Vrain Dist RE 1J
01

Finance

Sales Price

$450,000

Real Estate Taxes

$2,986/yr

HOA Fees

$600/mo

Zoning

R-MN

Mortgage Calculator

Estimate your monthly mortgage payment, including the principal and interest, property taxes, and HOA. Adjust the values to generate a more accurate rate.
All estimates are provided for informational purposes only. Actual amounts may vary.
$0,000 Your Payment 20 15 65
$0,000 Your Payment

Explore

Longmont

Let’s connect

Thank you for your message

We will be in touch with you shortly

name

Thank you for your message

We will be in touch with you shortly

Let’s connect

The Bernardi Group

EM

The Bernardi Group